
 Resources & Catalogs

Designing a bedroom often feels like a balancing act between aesthetic dreams and physical realities. Interior design magazines consistently showcase pristine, perfectly balanced spaces flanking majestic beds. These catalogs prioritize paired symmetry to create visual harmony.
But everyday living rarely mirrors a glossy catalog layout. You might face awkward floor plans, tight walkways, or asymmetrical windows. Deciding whether you need a single table or a traditional pair forces you to weigh visual symmetry against actual storage needs. A beautiful setup quickly loses its charm if it blocks your closet door. Livability often dictates asymmetrical or single-unit setups over matched pairs.
This guide provides a practical decision-making framework. We will base our approach on room dimensions, sleeper count, and daily utility. You will learn how to assess your specific constraints logically. By the end, you will feel equipped to make a confident, measurable purchasing decision for your sanctuary.
Space dictates the baseline: Rooms with less than 24 inches of clearance on either side of the bed are better suited for a single table.
User habits drive the configuration: Shared beds require dual functional surfaces; solo sleepers can prioritize floor space.
Symmetry is optional: Two tables do not necessitate buying traditional matched sets; functional height is more critical than identical aesthetics.
Hospitality requires duality: Guest rooms and short-term rentals strictly benefit from dual tables to accommodate varied traveler needs.
You must treat your bedroom layout as a space-planning equation. Every piece of furniture must justify its footprint. Adding elements without measuring first leads to cramped, frustrating spaces. We recommend evaluating your room across three primary dimensions before making any purchases.
Circulation space represents the non-negotiable minimum clearance for comfortable walkways. You need room to walk, dress, and open doors. Industry standards recommend maintaining a minimum of 24 to 30 inches between your furniture and adjacent obstacles. These obstacles include walls, closet doors, or dressers.
Placing furniture too close to a swinging door invites daily annoyance. A squeezed pathway also creates physical hazards in low light. Measure the total width of your room carefully. Subtract your required walking pathways first. The remaining footprint dictates your available furniture zones.
Your mattress serves as the room's central anchor. You must calculate your remaining available wall space accurately after positioning your bed. Standard mattresses consume significant square footage. A Queen mattress measures 60 inches wide. A King mattress spans 76 inches wide. Standard bed frames add another two to four inches to these dimensions.
Measure your primary wall from corner to corner.
Subtract the total width of your chosen bed frame.
Divide the remaining number by two.
This final number represents the maximum width available on either side of a centered bed. If this number falls below 18 inches, squeezing two standard pieces into the gaps will feel restrictive. You might need to reconsider a central placement.
Modern bedrooms require robust electrical access. You need power for lamps, phone chargers, clocks, and potentially medical devices. Evaluate your current outlet placement along the primary wall.
Check whether cords can route safely behind a single or double setup. If an outlet sits directly behind the mattress, accessing it becomes difficult. Placing a large piece of furniture over your only available outlet creates unnecessary hassle. You might require flat-plug extension cords to distribute power safely to both sides of the bed.
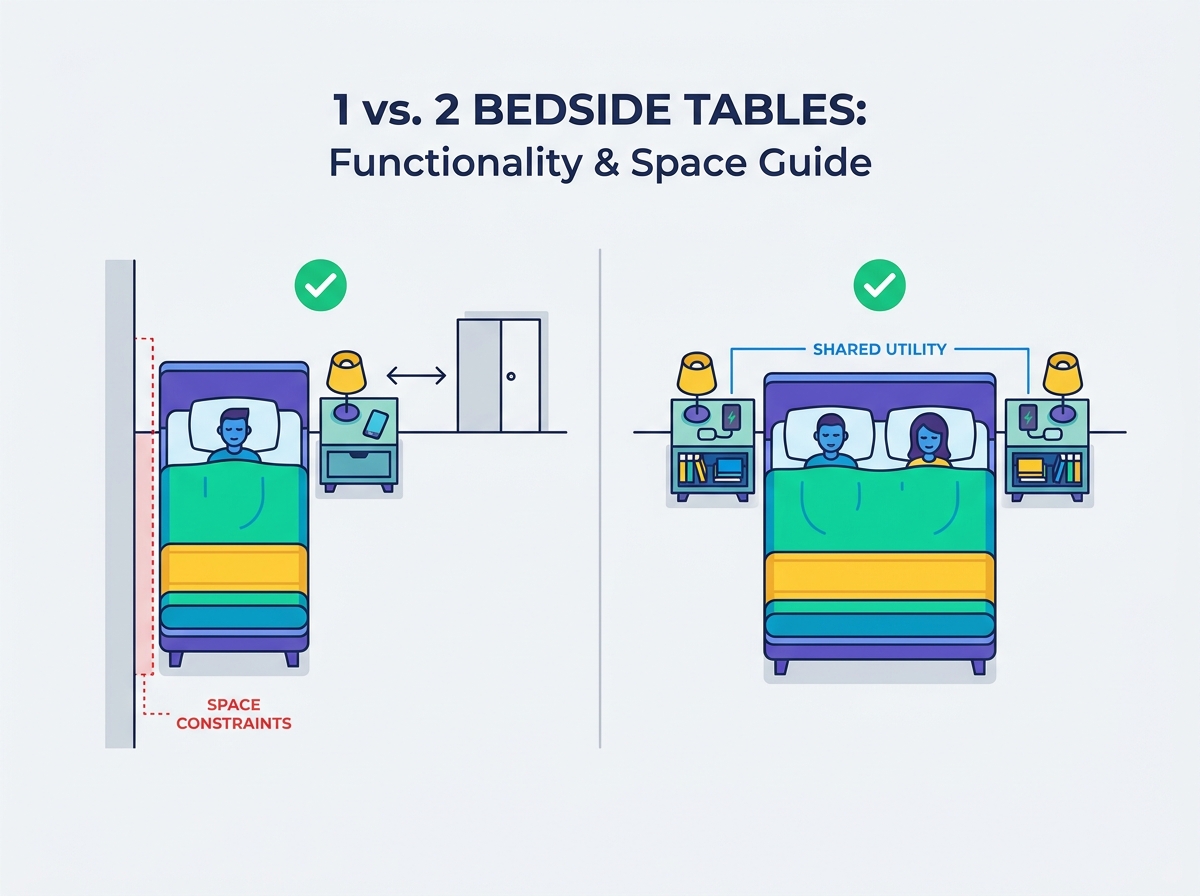
Opting for a single surface often feels like breaking a design rule. Yet, it represents the smartest choice for specific architectural constraints. Choosing one unit prioritizes function and floor space over traditional symmetry.
Studio apartments and secondary bedrooms frequently feature tight dimensions. Pushing a bed against a corner wall maximizes open floor space. This layout leaves room for exactly one functional drop-zone. A corner-pushed bed eliminates the possibility of dual pieces entirely.
Sometimes, placing a second unit blocks a primary pathway. It might prevent a closet door from opening fully. It could awkwardly overlap a low window sill. In these scenarios, a single unit preserves the room's operational flow. Solo sleepers also benefit greatly here. A single person generally requires only one drop-zone for daily items like water, books, and eyeglasses.
The single-unit approach does carry some design risks. The most obvious issue involves visual imbalance on the empty side. A bare wall next to a fully styled surface can make the room feel unfinished. Furthermore, relying on one unit reduces your overall concealed storage capacity. You lose potential drawer space for personal items.
You can easily fix visual imbalance without consuming floor space. You must maintain function on the secondary side using clever alternatives. Consider installing a wall-mounted sconce for balanced ambient lighting. A slim floor lamp also provides vertical interest without requiring a wide footprint.
Floating shelves offer another excellent compromise. They provide a tiny surface for a phone or a glass of water. They keep the floor entirely clear for vacuuming and walking. These solutions trick the eye into perceiving balance while respecting your floorplan limits.
Certain living situations universally demand a dual setup. If space allows, providing two distinct surfaces elevates both comfort and aesthetic harmony. This approach caters directly to shared routines and traditional interior design proportions.
Primary bedrooms shared by couples practically mandate dual surfaces. Each partner requires individual utility. They need separate lighting controls and dedicated charging stations. Many individuals also rely on overnight medical devices, such as CPAP machines. Forcing two people to share one small surface leads to clutter and frustration.
Rooms boasting central bed placement heavily favor dual setups. If your room features at least 10 feet of unbroken wall space, symmetry works beautifully. The visual weight of a large King or Queen bed requires flanking pieces to anchor the design properly.
Many shoppers prioritize a cohesive, stress-free aesthetic. Purchasing complete matched bedroom furniture sets remains highly efficient. These collections streamline the purchasing process significantly. They guarantee visual cohesion across your space.
However, complete sets can sometimes feel rigid in diverse or unusually shaped spaces. They lock you into a specific scale. If you choose a matched set, ensure the dimensions truly complement your room rather than overpowering it. Matching pieces work best when the room offers generous, symmetrical wall space.
Investing in two units allows your room's aesthetic to scale up seamlessly. If you currently own a Queen bed but plan to upgrade to a King, two flanking surfaces adapt well. They frame the larger mattress naturally. A single unit paired with a massive King bed often looks disproportionately small and disconnected.
Designing a commercial space or a guest room introduces different rules. You are no longer designing for your specific habits. You must anticipate the varied needs of transient occupants. Commercial hospitality universally adopts a dual-table approach for very specific reasons.
Travelers expect convenience above all else. Whether they stay in a boutique hotel or a suburban Airbnb, guests anticipate certain comforts. Providing dual surfaces meets this universal baseline expectation. It signals thoughtful hospitality and attention to detail.
Guest demographics remain highly unpredictable. You might host a married couple one weekend and two traveling colleagues the next. These individuals require distinct, personal storage zones. They need space for separate luggage, toiletries, and devices.
A single surface forces awkward sharing between guests. It can lead to misplaced items or accidental spills. Dual surfaces ensure every occupant enjoys autonomy over their immediate sleeping area. This small detail significantly improves guest satisfaction scores.
Property managers must prioritize durability and standardized features. Utilizing a commercial hotel bedroom set with nightstands ensures long-term performance. These commercial units often feature built-in USB ports and scratch-resistant surfaces.
Standardized outlet access eliminates the need for guests to crawl under beds searching for power. Furthermore, universally appealing symmetry photographs exceptionally well. Symmetrical, balanced rooms look more inviting on property listing platforms. Better photos directly drive higher booking rates for short-term rentals.
Homeowners often feel pressured to buy identical pieces. Interior design catalogs have historically pushed this rigid aesthetic. However, modern styling embraces flexibility. Identical matching is no longer a strict interior design rule.
Strict symmetry can sometimes feel sterile or overly formal. Embracing mismatched pieces introduces personality and texture into your bedroom. It allows you to collect items over time rather than buying everything from a single showroom floor. This eclectic approach feels more curated and personal.
Mismatched pieces allow you to maximize room utility based on specific routines. You can pair a standard drawer-based bedside table on one side with a completely different functional piece on the other. For example, place a small writing desk or a makeup vanity on the right side. This provides a workspace during the day and a resting spot for your phone at night.
You cannot simply place any two random pieces next to a bed. Successful asymmetry requires underlying design logic. You must follow a few unifying rules to prevent the room from looking chaotic.
Height alignment: Both surfaces must remain roughly level with each other. Keep both surfaces within two inches of the top of your mattress.
Visual weight: Balance heavy objects with lighter ones intelligently. If you use a solid wood block on the left, use an open metal frame on the right.
Color palettes: Tie different shapes together using shared materials or matching paint tones.
Lighting symmetry: Use identical table lamps on mismatched surfaces. The matching lamps create an immediate sense of intentional balance across the room.
Once you decide between one or two units, you must determine the correct dimensions. Buying pieces that are too small looks awkward. Buying pieces that are too large disrupts your circulation space. Follow these actionable steps to shortlist the perfect options.
Height represents the most critical metric. Measure the distance from your floor to the top of your mattress. Your chosen surface should sit nearly flush with this height. A variance of plus or minus two inches remains perfectly acceptable.
Surfaces placed too low create reaching hazards. You risk straining your back trying to silence an alarm. Surfaces placed too high present bumping hazards for your head and arms while sleeping.
Width dictates visual balance. A standard design rule of thumb suggests choosing pieces roughly one-third the width of your mattress. This ensures the furniture complements the bed rather than competing with it.
Table: Recommended Proportions Based on Mattress Size
Mattress Type | Mattress Width | Ideal Unit Width Range |
|---|---|---|
Twin / Twin XL | 38 inches | 12 - 16 inches |
Full / Double | 54 inches | 18 - 22 inches |
Queen | 60 inches | 20 - 24 inches |
King / California King | 72 - 76 inches | 24 - 30+ inches |
Do not ignore depth measurements. Standard depths range from 15 to 20 inches. A piece that extends too deeply into the room will impede getting in and out of bed comfortably. You should not have to squeeze past a sharp wooden corner just to slip under your covers.
Run through this quick checklist before finalizing any checkout process:
Confirm you have at least 24 inches of walking clearance remaining.
Verify the surface height matches your mattress height within two inches.
Assess your storage needs. Do you need hidden drawers for clutter, or will open shelving suffice?
Check the location of your wall outlets. Ensure the furniture backboard will not block them entirely.
Choosing the right configuration for your bedroom requires practical thinking. The final verdict rests on a simple formula. Your decision is 70% floorplan math and 30% personal utility.
Respect your walking pathways above all aesthetic desires.
Accommodate your partner or your guests with dual surfaces when space allows.
Do not fear asymmetrical designs if they serve your daily habits better.
Always match the height of your furniture closely to your mattress height.
Take ten minutes today to measure your available wall space carefully. Note your exact mattress height from the floor. Use these precise numbers to browse collections confidently, categorizing your options by width, height, and stylistic needs.
A: Not at all. Modern urban apartments frequently feature single-unit setups due to space constraints. Placing a bed near a corner often makes dual units impossible. Asymmetrical modern design embraces this approach. As long as the single unit serves your functional needs, it is a smart, normalized choice.
A: The industry terminology hints at different functions. A "nightstand" typically implies a piece designed specifically for storage, featuring multiple enclosed drawers. A "bedside table" represents a broader category. It can include simple accent tables, open frames, or minimalist tray tables lacking built-in storage.
A: You should leave exactly two to three inches of clearance between the mattress edge and the furniture. This small gap provides necessary finger room for making the bed. It also allows thick bedding, duvets, and comforters to drape naturally without bunching up against the furniture frame.


